


Description
Luxury retreat at The Grove Resort & Water Park Orlando - spacious Jasmine floor plan! Escape to the magic of Orlando and indulge in the ultimate vacation experience at The Grove Resort & Water Park. This stunning 3-bedroom, 2-bathroom apartment, located on the fifth floor of Condominium II, offers an impressive 1,396 square feet of contemporary living space. As you step inside, you'll be greeted by an open and airy layout that seamlessly flows from the inviting living room to the elegant dining area and gourmet kitchen. The living room is adorned with a comfortable sleeper sofa. The modern kitchen is a chef's delight, complete with high-end appliances. Retreat to the lavish primary bedroom, which boasts a regal king-size bed, offering a serene haven for restful nights. The en-suite bathroom exudes sophistication and convenience, featuring modern fixtures and finishes. The guest rooms are thoughtfully designed and adorned with plush queen-size beds, ensuring a restful sleep for all your guests. The Grove Resort & Water Park is a paradise within itself, offering a plethora of world-class amenities.
Listing courtesy of PREMIER SOTHEBYS INT'L REALTY
Overview
- Status:Active
- Type:Condo - Hotel
- Bedrooms:3 Rooms
- Bathrooms:2 Rooms
- Size:1,396 Sqft
- Land area:1,669 Sqft
- Year Built:2018

Property Details
ID:
019e5bb4-e9a0-7d2a-b67a-c35432133418
Beds
3
Price
$415,000
Size
1,396 Sqft
Type
Condo - Hotel
Status
For sale
Baths
2
Amenities and features
- Smoke alarm
- Carbon monoxide alarm
- First aid kit
- Self check-in with lockbox
- Security cameras
- Hangers
- Bed linens
- Extra pillows & blankets
- Iron
- TV with standard cable
- Refrigerator
- Microwave
- Dishwasher
- Coffee maker
Map location
- Address150 sqft
- City#1234
- State/county$7,500
- Postal code7.328
- Area7.328
- Country2024
Floor plans
- First Floor
- 2 Bedroom
- 2 Bathroom
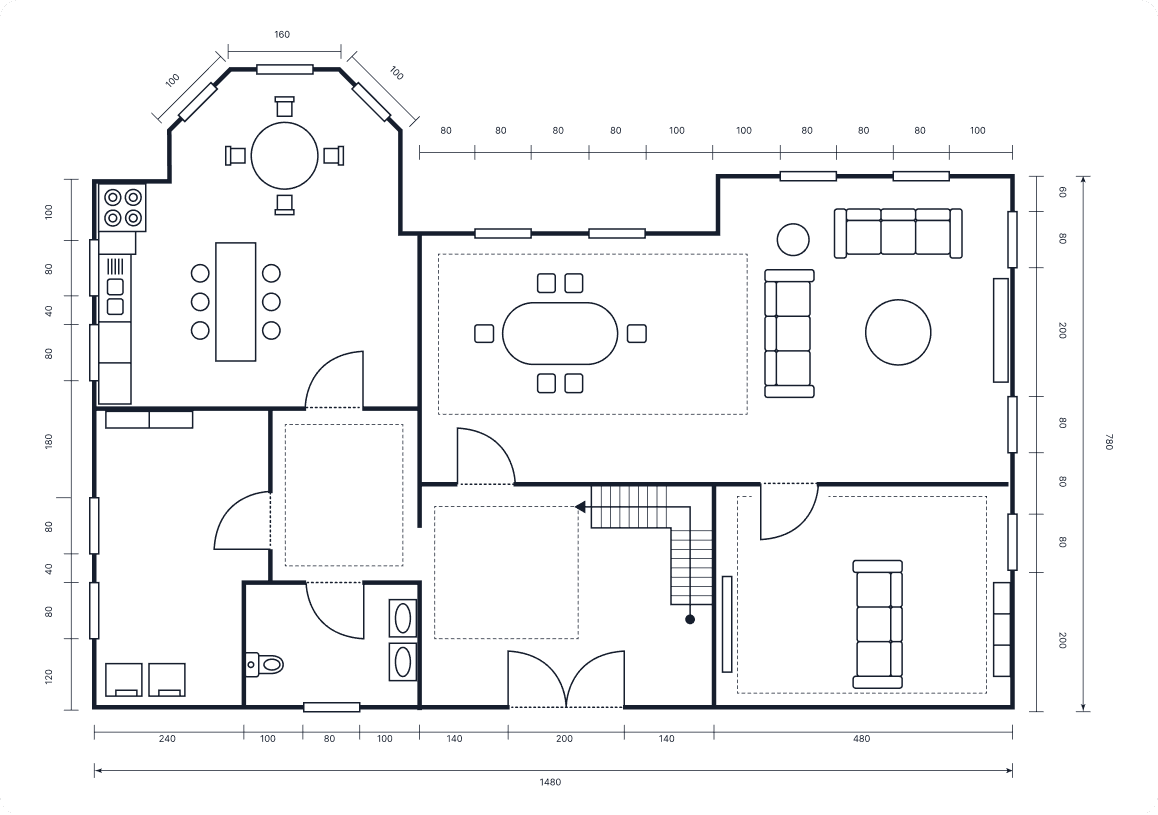
- Second Floor
- 2 Bedroom
- 2 Bathroom
File Attachments


Explore Property
Loan Calculator
What’s nearby?
Explore nearby amenities to precisely locate your property and identify surrounding conveniences, providing a comprehensive overview of the living environment and the property's convenience.
- School:0.7 km
- University:1.3 km
- Grocery center:0.6 km
- Market:1.1 km
- Hospital:0.4 km
- Metro station:1.8 km
- Gym, wellness:1.3 km
- River:2.1 km
Guest reviews
Contact Agent

Arlenys Oviedo
- (904) 351-8871
- info@arlenysoviedo.com
Latest Propeties


Leave A comment
Your email address will not be published. Required fields are marked *